Cladding & façades
Guildford Project
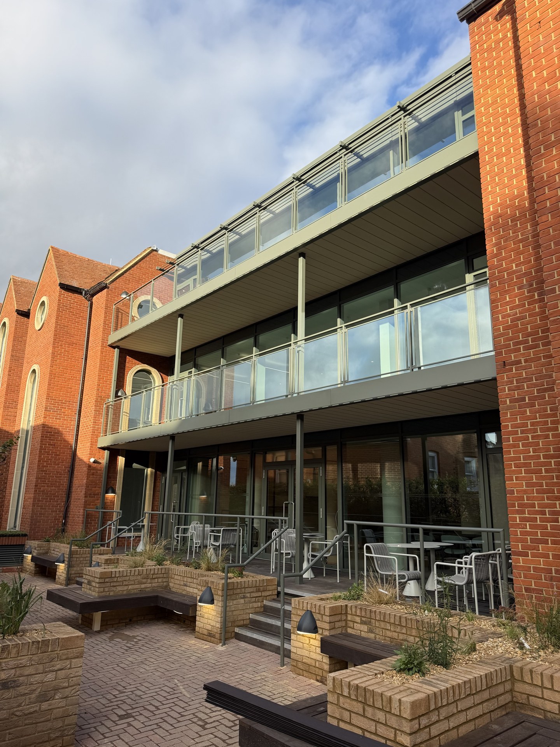
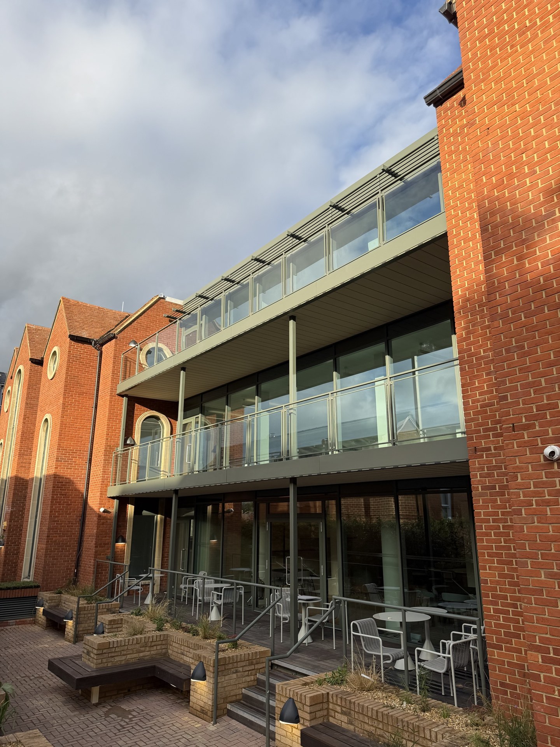
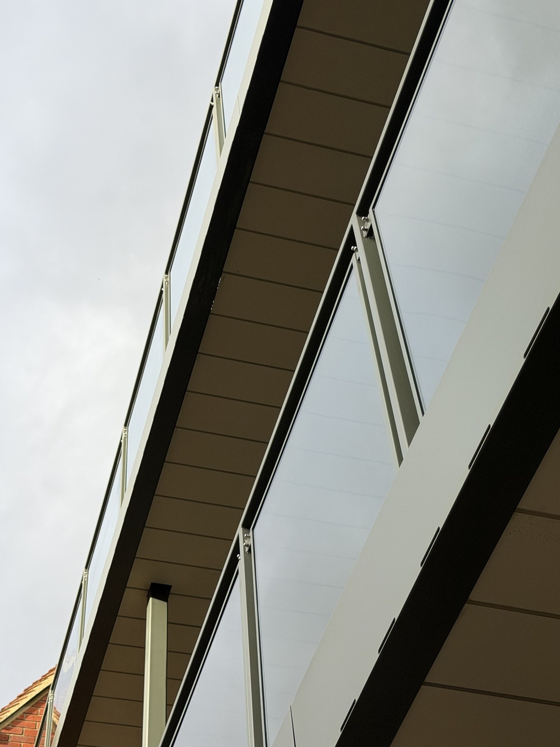
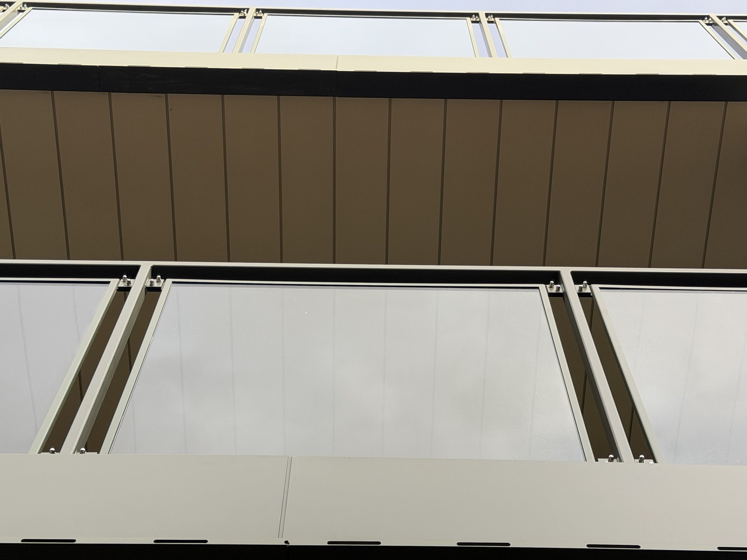
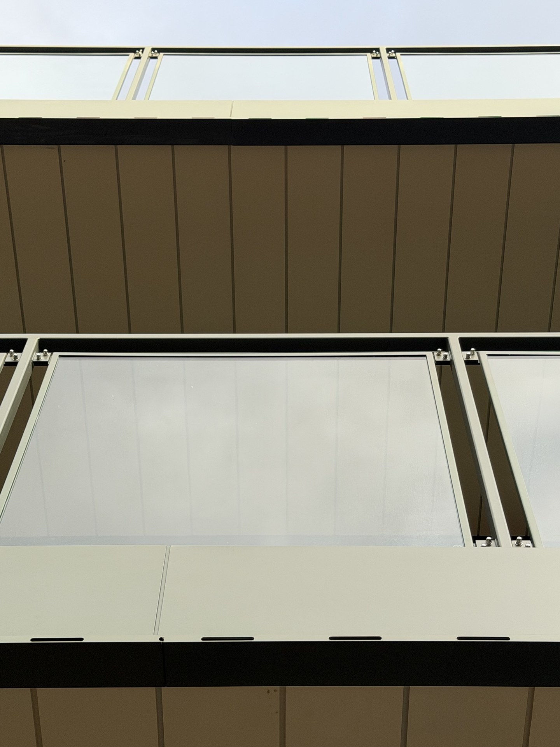
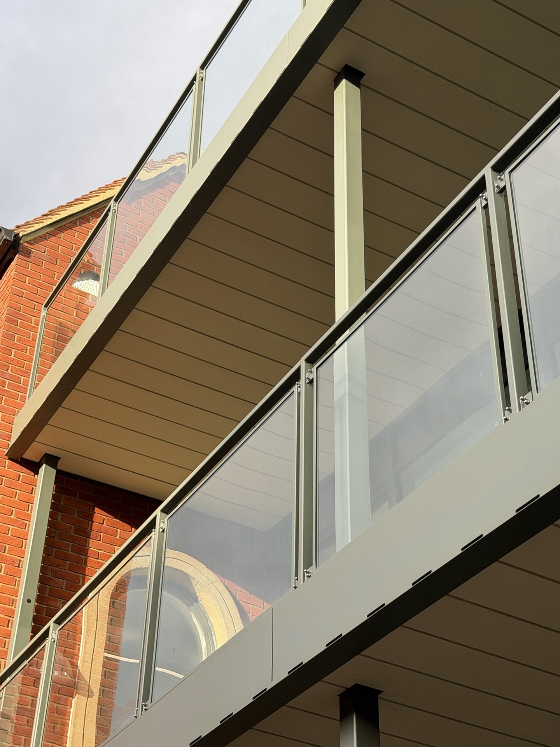
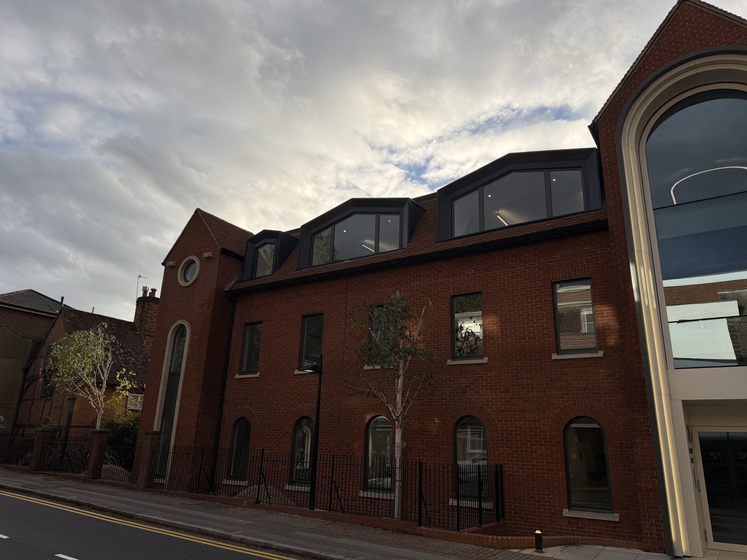
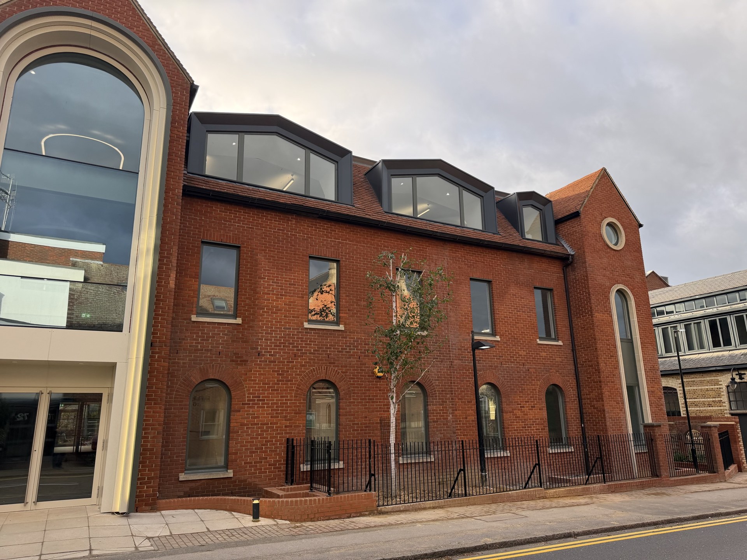
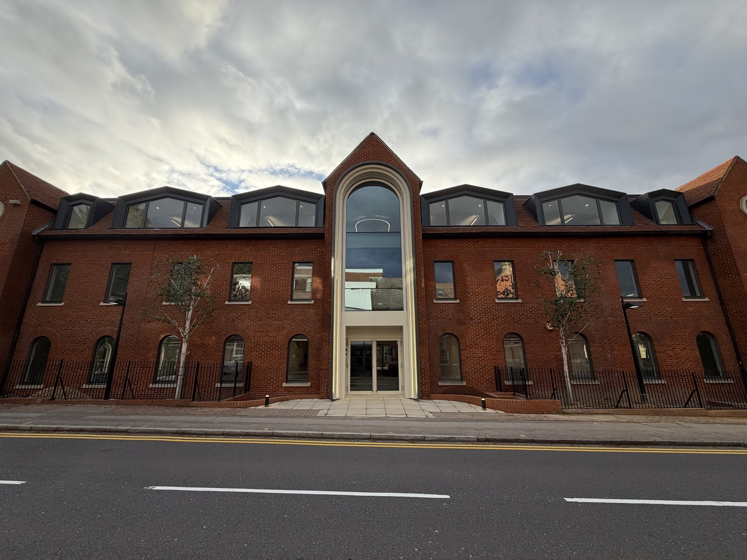
Specialist roofing, façade and refurbishment works for commercial offices in Guildford, including bespoke aluminium dormer cladding and balcony soffits with integrated drainage.
Scope
GOTO Projects was the specialist contractor for the detailed design and delivery of its appointed roofing, cladding and refurbishment works. The works ran from January to summer 2026.
The challenge
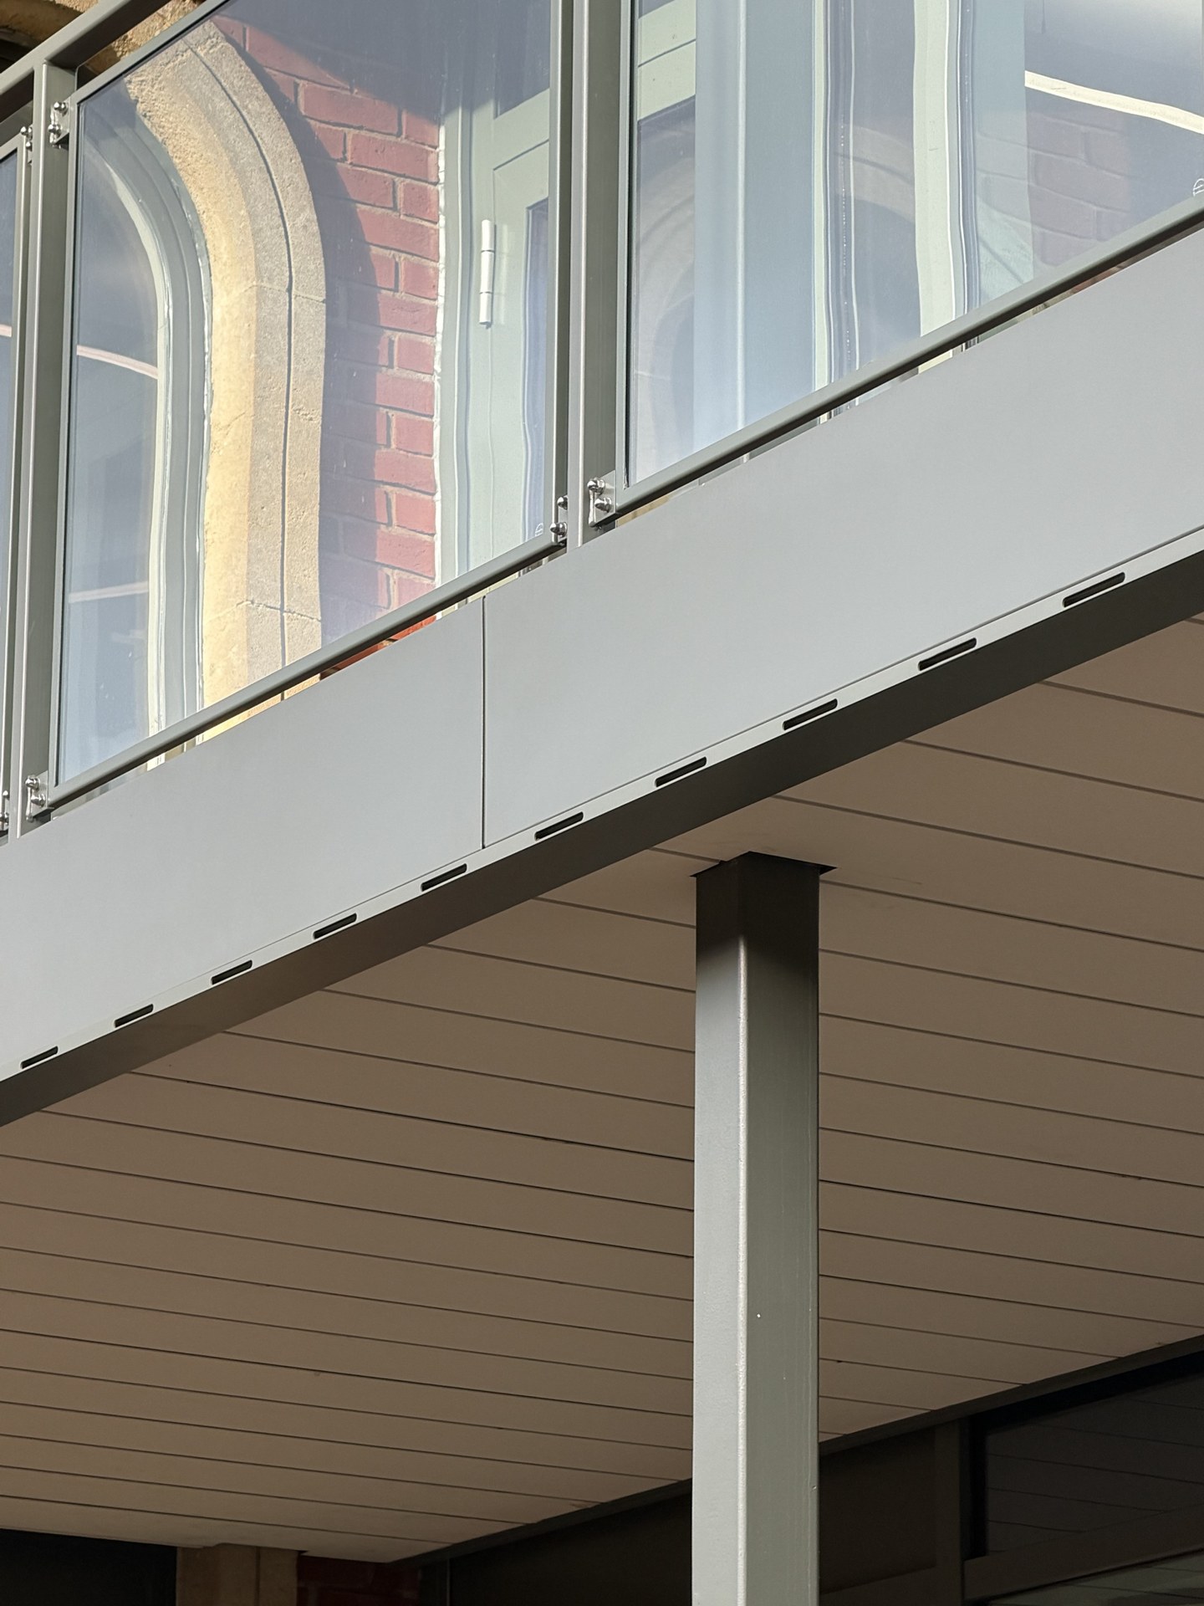
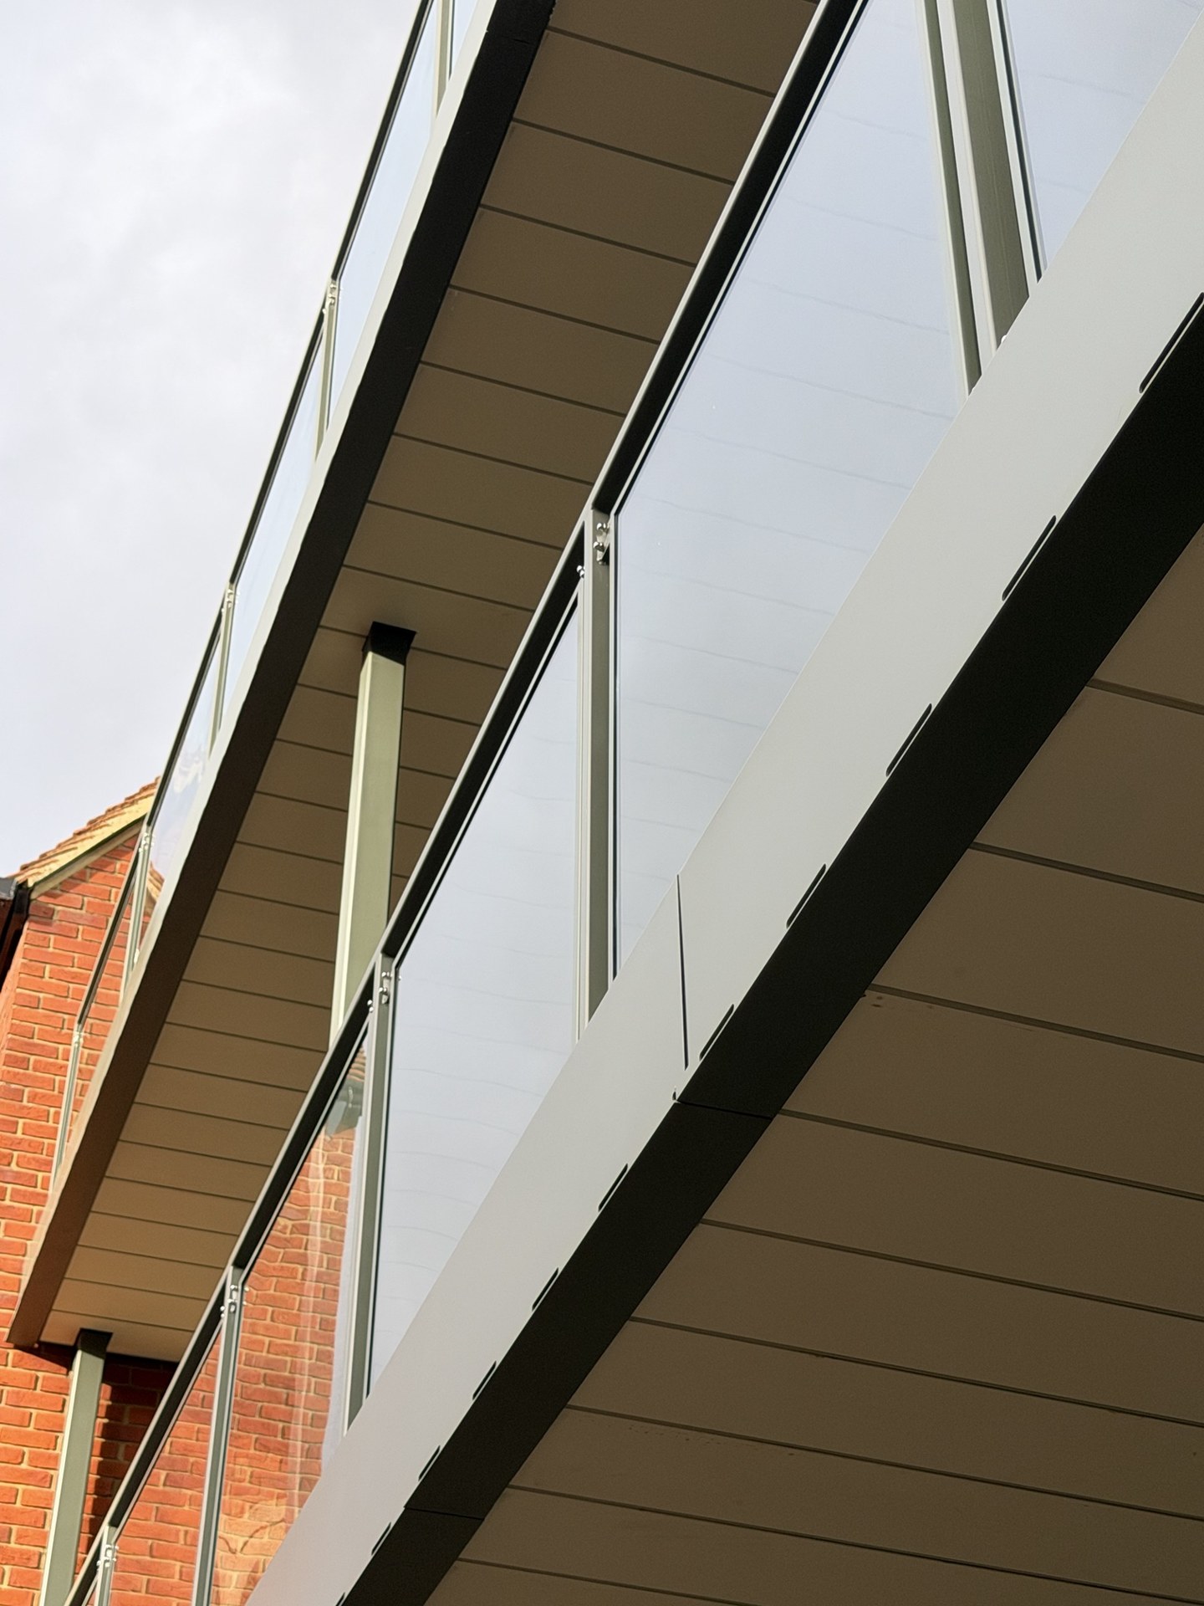
The restricted town-centre site made access, logistics and coordination between trades more complex. The dormers and rear balconies needed bespoke aluminium details to meet the architect’s design intent. The rear balcony soffits also had to collect water from the decking above and discharge it through the fascias.
What GOTO Projects delivered
- Installed a Bauder flat roofing system, including the full insulation build-up.
- Stripped existing clay tiles from the front elevation to enable construction of the new dormers.
- Designed and installed bespoke dormer cladding formed from 3 mm powder-coated aluminium.
- Installed new spandrel panels to the rear curtain walling.
- Designed and installed bespoke aluminium balcony soffits and fascias with integrated drainage.
How we delivered it
GOTO Projects developed the architect’s design intent into practical construction details. Much of the bespoke aluminium was manufactured off site, with close coordination between GOTO Projects and the steelwork and window manufacturers, particularly around the dormers. Each balcony soffit panel collected water from the decking and discharged it through the custom fascia. The team coordinated the installation with other trades and adapted details on site where needed.
Outcome
The bespoke roofing, cladding and architectural aluminium works were completed in summer 2026. No defects were recorded in GOTO Projects’ completed works.