Commercial roofing
Arcadia House pitched roof refurbishment
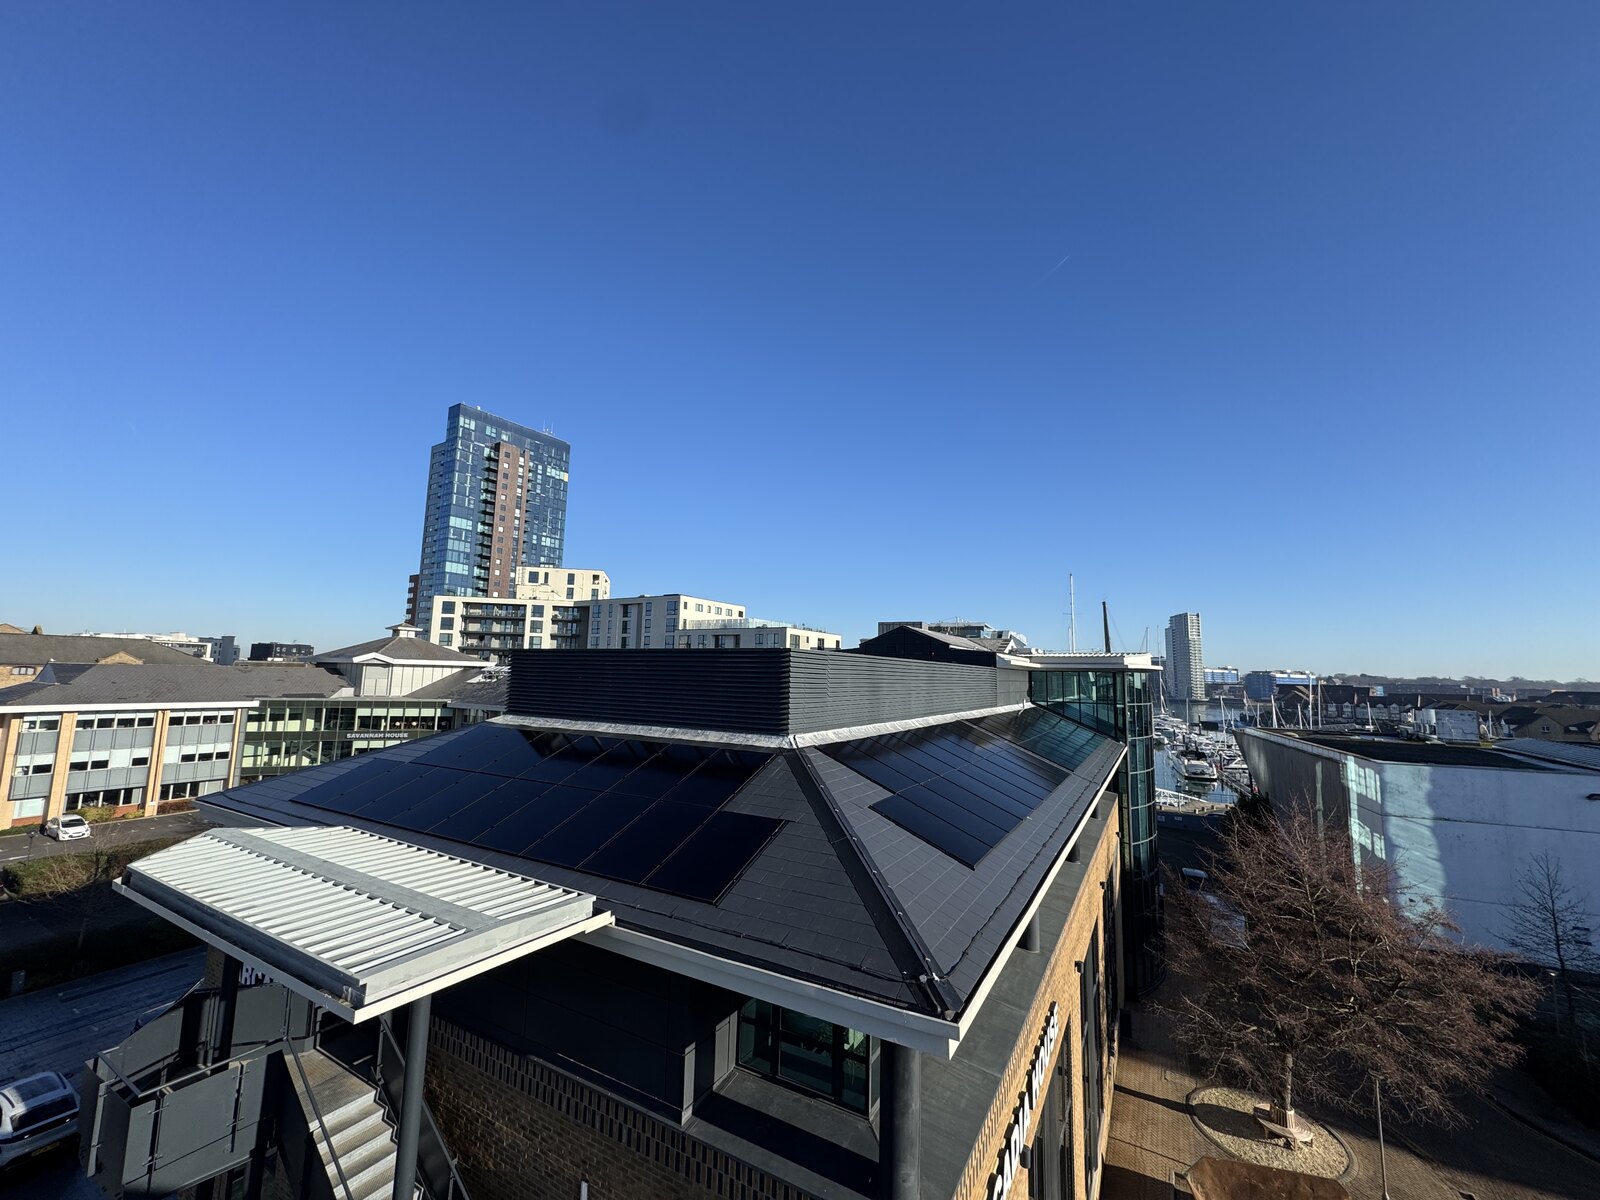
Pitched roof refurbishment at Arcadia House in Ocean Village, Southampton, with a dark slate finish and solar panels set into the roof slopes.
Scope
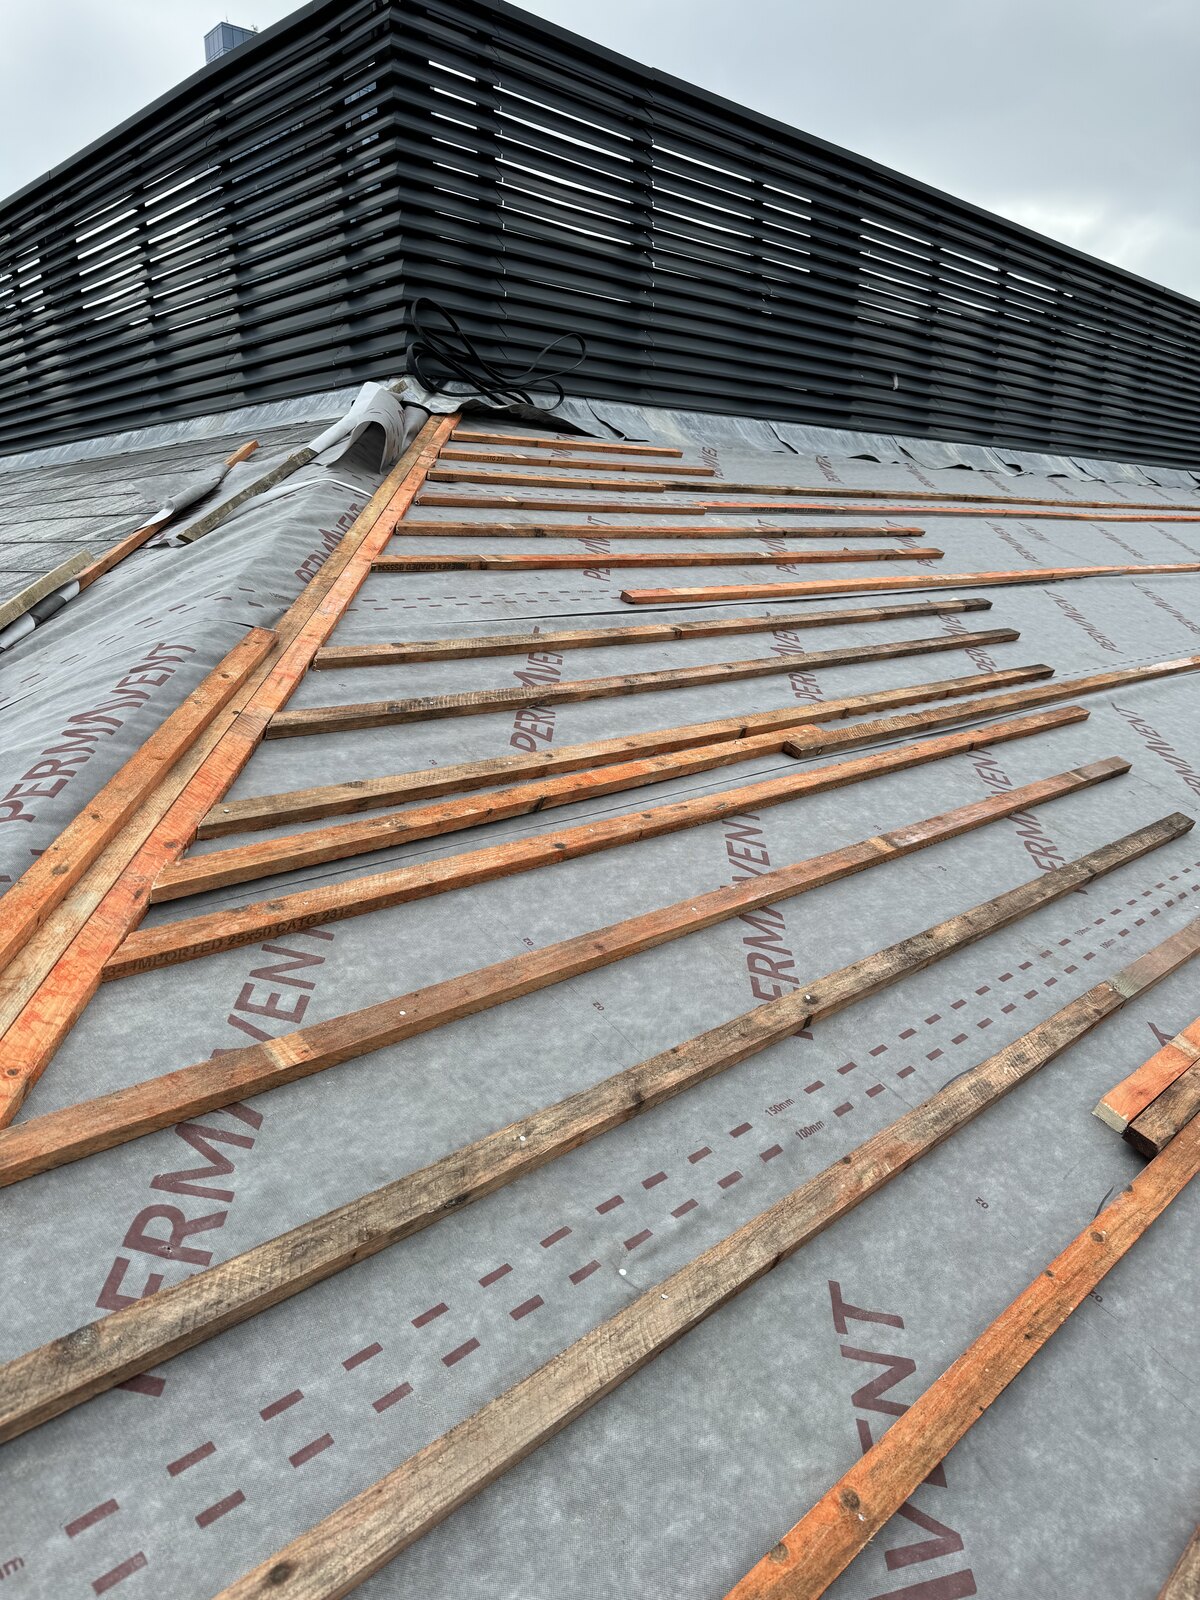
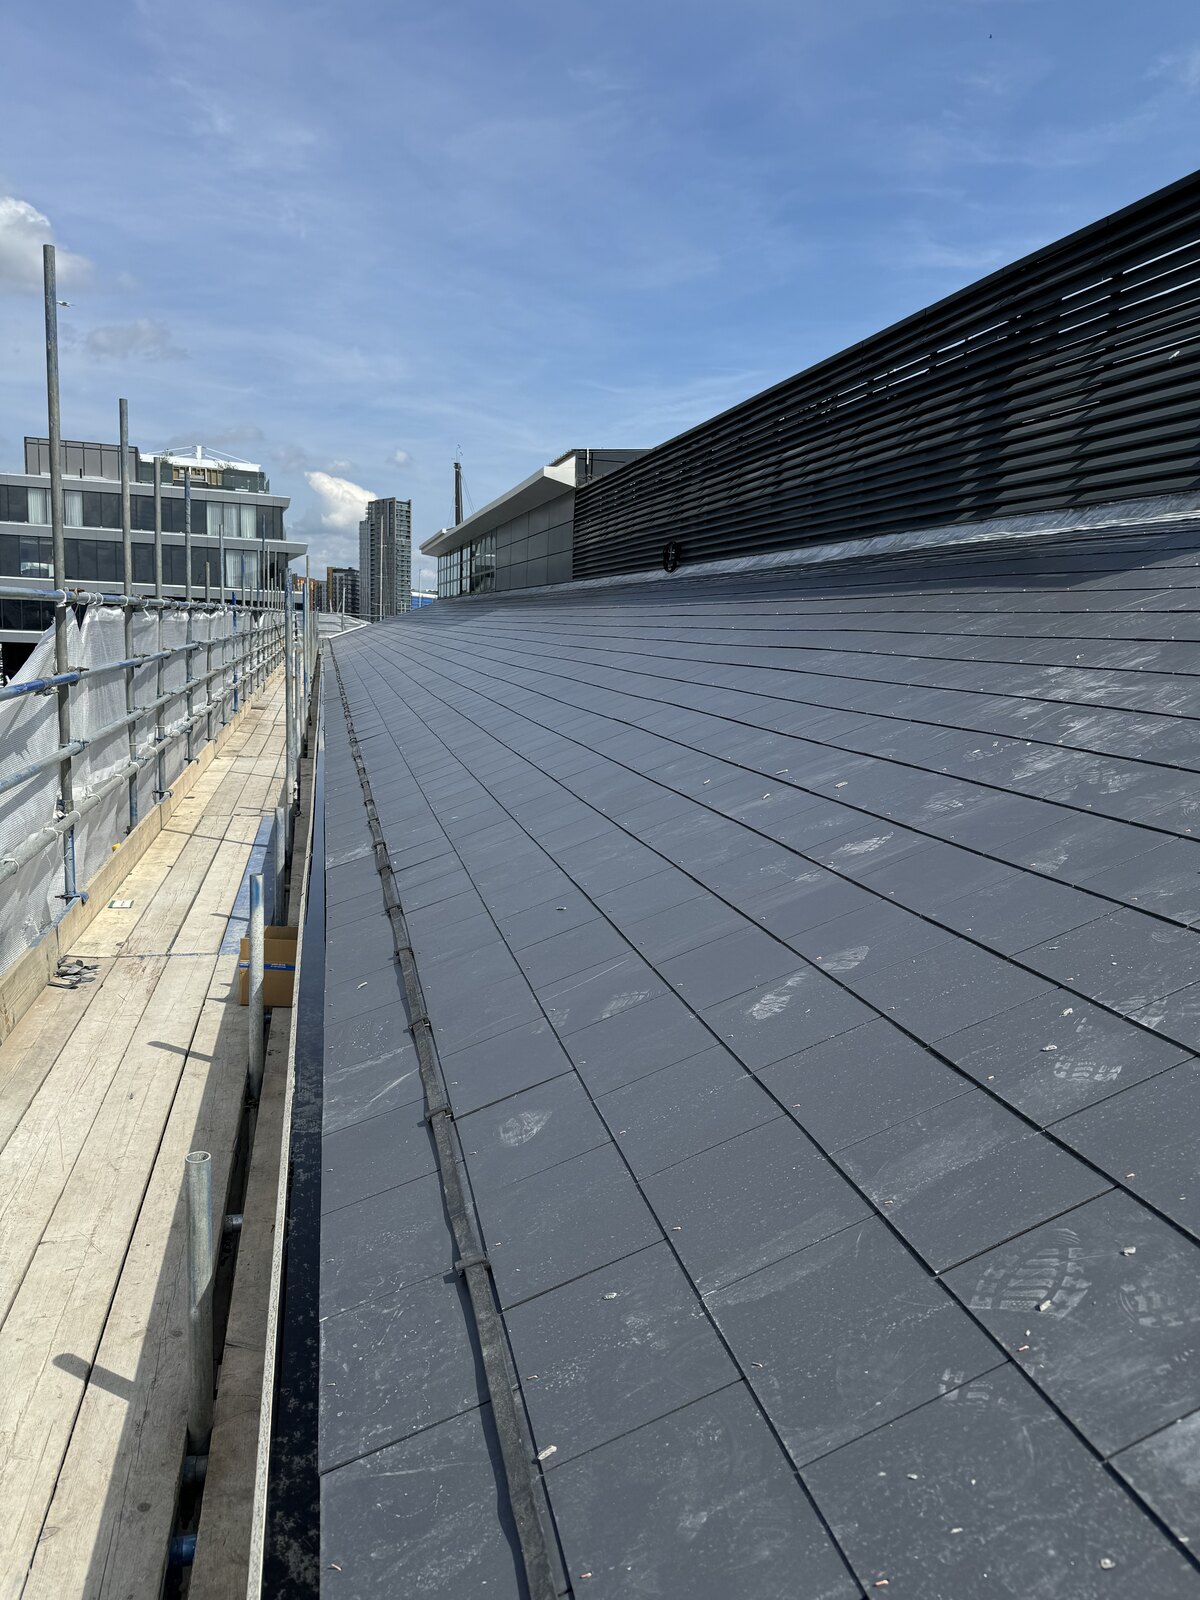
At Arcadia House, the pitched roof sits below a glazed upper storey on the Ocean Village waterfront. The photographs show stages of the refurbishment, from the exposed roof build-up to the finished slate slopes and solar panels.
Underlay, battens and roof junctions
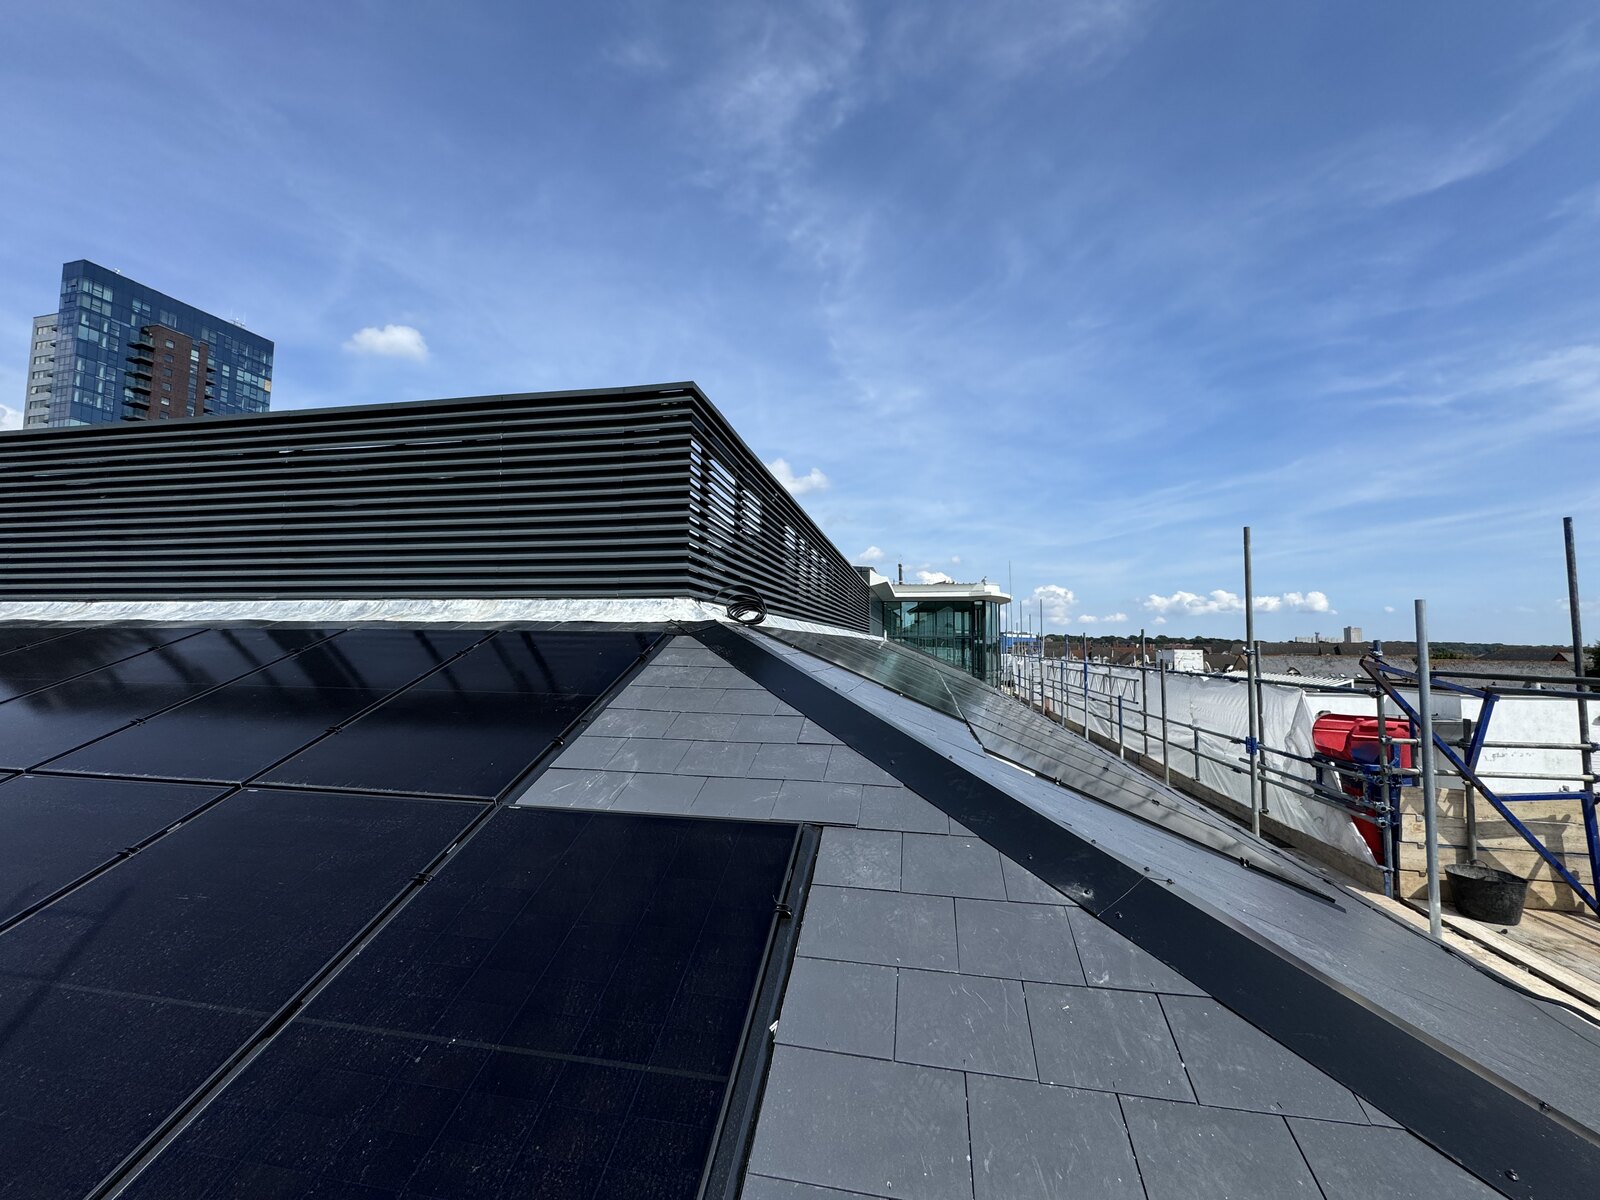
During the works, the roof covering was opened in sections, revealing timber and insulation. The progress photographs show underlay and timber battens before the slates were laid. The finished views show the slate courses meeting the upper wall and continuing along the roof edges and junctions.
Solar panels within the pitched roof
Dark solar panels sit within the roof slopes, with slate visible around the sides and at the junctions. From the marina side, the panels follow the pitch of the roof and form part of the roofline.
What to include in a similar brief
Record how the covering meets the upper wall, what will happen where roof slopes join and where solar panels will sit within the covering. Ask for these junctions to be shown in the specification so the roofing and solar work can be priced together.